
Updated August 21, 2026. Reviewed for search intent, claim accuracy, internal links and current Canadian renovation planning.
Quick answer: Choose modern kitchen cabinets in a fixed order: verify the room and appliances, define storage, select a cabinet system, compare written specifications, approve style and finish, normalize quotes, then confirm delivery and installation. This checklist prevents a visual preference from overriding fit, maintenance and project risk.
Scope: This page is an implementation checklist. The modern cabinet pillar owns the broad style/material explanation.
The 15-Step Selection Checklist
- Define the project goal: list layout, storage, condition and appearance problems.
- Measure finished room conditions: walls, ceiling, openings, utilities and obstructions.
- Confirm every appliance model: use manufacturer dimensions and clearance requirements.
- Map storage inventory: food, cookware, dishes, waste and small appliances.
- Choose cabinet format: RTA, stock assembled, semi-custom or custom based on fit.
- Approve a preliminary layout: check aisles, door swings and landing areas.
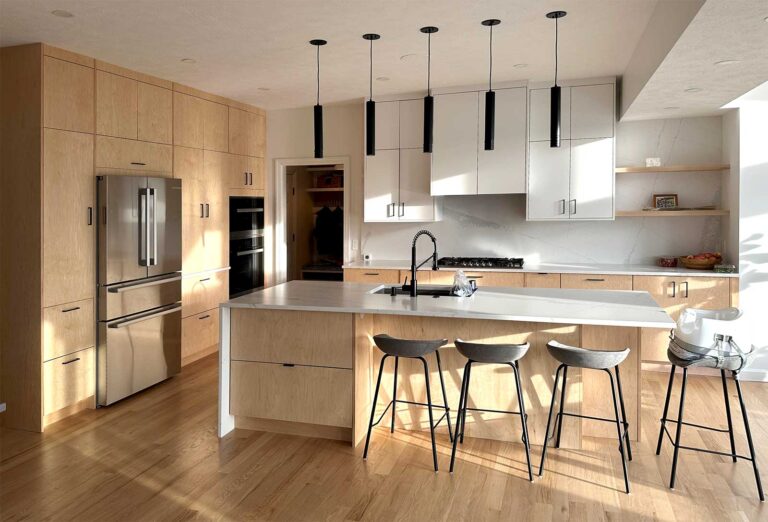
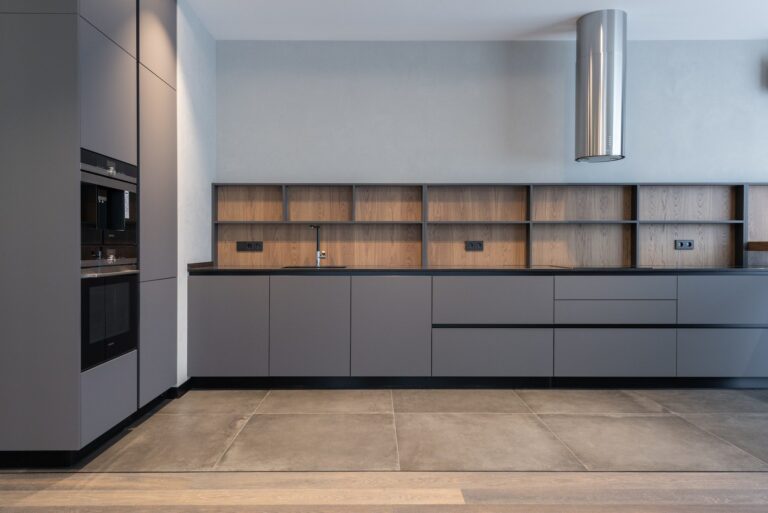
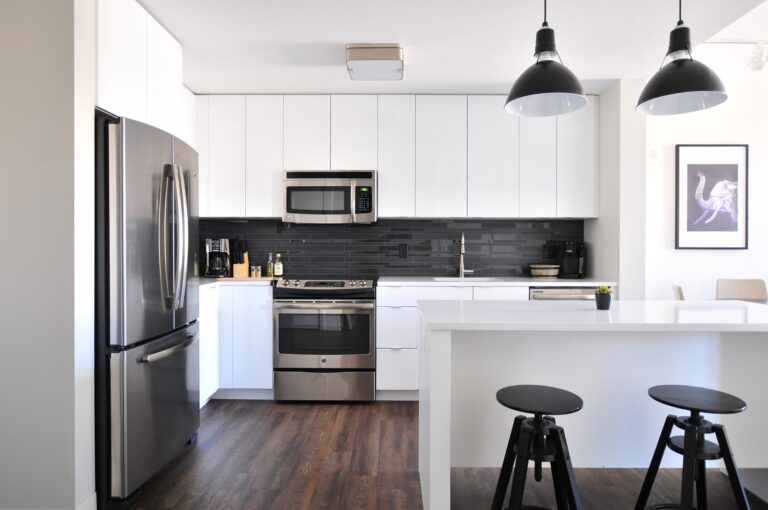
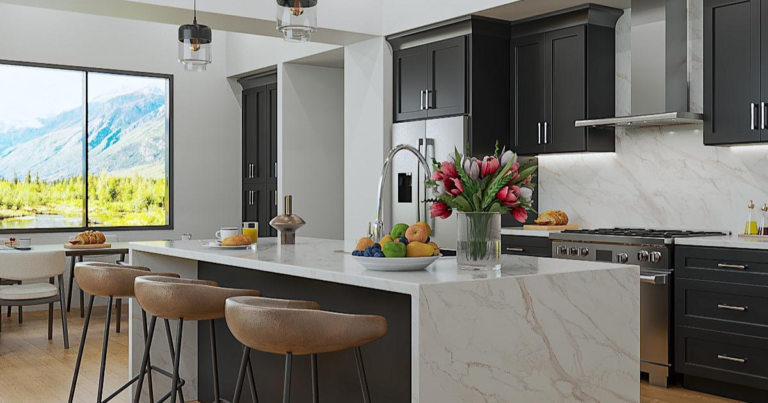
- Select the door style: slab, slim shaker or another profile that suits the home.
- Select material and construction: request component-level specifications.
- Select finish: review physical samples, cleaning limits and touch-up support.
- Specify hardware: record hinge and drawer-slide manufacturer/model where available.
- Add accessories selectively: verify usable dimensions and replacement access.
- Normalize quotes: compare the same cabinet list, panels, fillers and services.
- Review policies: damage, shortage, return, warranty and change-order rules.
- Plan delivery and installation: assign inspection, assembly, fastening and trade coordination.
- Run the final order review: sign off the plan, cabinet schedule, appliances and finish list.
Selection Gate by Gate
| Gate | Do not proceed until |
|---|---|
| Layout | All dimensions, utilities, appliances and clearances are verified. |
| Product | Box, door, finish and hardware specifications are documented. |
| Price | Every quote uses the same inclusion and installation scope. |
| Order | Panels, fillers, trim, accessories and replacement process are confirmed. |
| Install | Delivery, staging, assembly and fastening responsibility is assigned. |
Common Selection Errors
- Choosing a door style before solving storage and layout
- Comparing product price instead of total installed cost
- Ordering from nominal wall lengths without appliance data
- Using “plywood” or “premium” without a complete specification
- Adding organizers without checking internal dimensions
- Changing a slug or cabinet line after links and approvals are complete
For the latest visual directions, read 13 Kitchen Cabinet Trends for 2026.
Sources and planning references
Use this checklist with a measured plan and written specifications. Local code, permits and manufacturer instructions take precedence.