
Updated August 22, 2026. Intent separated from the flat-pack/RTA pillar; buying criteria, internal links and sources were expanded.
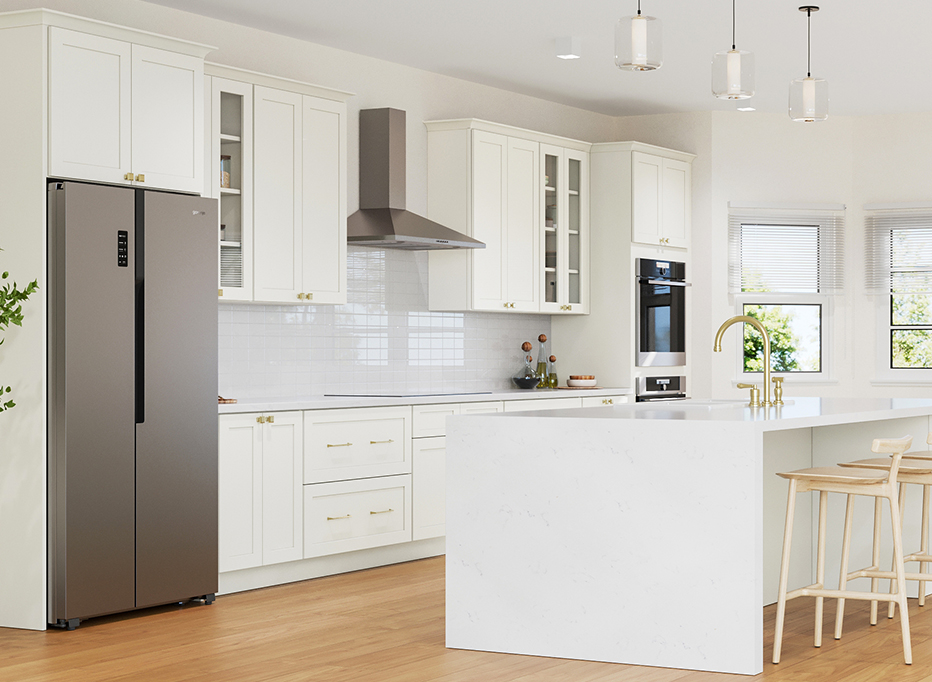
Short answer: Premade kitchen cabinets are factory-produced systems sold in a standard catalogue of sizes and finishes. In Canada, buyers should first identify whether a line is flat-pack/RTA, stock pre-assembled or semi-custom, then compare size coverage, construction, complete project cost, lead time, delivery access and after-sales support.
Choose the Correct Guide
| Your question | Best page | Primary intent |
|---|---|---|
| Which factory-made cabinet format should I buy? | This premade cabinet guide | RTA, stock assembled and semi-custom format selection |
| How do flat-pack cabinets work? | Flat-pack/RTA buying guide | Unassembled delivery, assembly and modular planning |
| Which door style, colour or layout should I use? | Premade cabinet design ideas | Visual design and layout decisions |
| How do I evaluate a seller? | Kitchen supplier selection scorecard | Specifications, quote scope, service and warranty |
Premade Cabinet Types at a Glance
| Type | Delivered as | Best fit | Main trade-off |
|---|---|---|---|
| RTA / flat-pack | Unassembled components | Accessible delivery and assembly flexibility | Assembly quality depends on the process and installer |
| Stock pre-assembled | Built cabinet boxes | Standard layouts with clear delivery access | Bulkier delivery and limited size options |
| Semi-custom | Varies by supplier | Projects needing additional finish or sizing flexibility | Higher cost and longer lead time |
“Premade” describes factory production; it does not tell you how cabinet boxes are delivered. Ask the supplier to state the format and assembly responsibility in writing.
1. Confirm the Size Catalogue Fits the Room
Premade systems use a defined size catalogue. Build the design from finished wall dimensions, ceiling height, window and door trim, plumbing, electrical locations and appliance specifications. Include fillers and finished panels wherever doors, drawers or appliances require clearance. A nominal wall length alone is not an order-ready measurement.
For compact rooms, use the small-kitchen planning guide to test working aisles and storage priorities before choosing decorative details.
2. Request Construction Specifications
- Box sides, backs and shelves: material, thickness and finish.
- Door and drawer-front construction.
- Hinge and drawer-slide specifications and adjustment range.
- Assembly or joinery method.
- Cleaning restrictions, moisture exclusions and warranty conditions.
Material names alone do not prove performance. Compare the complete construction and ask whether any stated testing or certification applies to the exact product line.
3. Compare Complete Project Cost
Use one inclusion list for every quote: cabinets, fillers, panels, mouldings, hardware, delivery, assembly, installation, disposal, countertop changes, plumbing, electrical work and taxes. A low cabinet subtotal may not be the lowest completed-project cost. Record who supplies each item and who is responsible when measurements or site conditions change.
4. Verify Lead Time and After-Sales Support
- Which exact items are physically available today?
- What is the process and deadline for reporting damage or shortages?
- How long are matching doors, panels and hardware expected to remain available?
- Who reviews the final layout and appliance clearances?
- What is excluded from returns and warranty coverage?
Use the Canadian kitchen supplier scorecard to compare these answers consistently.
A Five-Step Decision Workflow
- Approve finished room measurements and appliance specifications.
- Choose the required format: RTA, pre-assembled stock or semi-custom.
- Confirm the size catalogue and required fillers, panels and trim.
- Normalize complete quotes and schedule assumptions.
- Keep the approved drawings, item list, warranty and delivery inspection record.
Sources and Further Reading
- Government of Canada — Home renovation contracts and consumer planning
- National Kitchen & Bath Association — Kitchen planning guidelines
- ANSI/KCMA A161.1-2022 — Cabinet performance standard
Bottom Line
Choose a premade cabinet system only after confirming its delivery format, size range, construction, complete cost and service process. If the selected line ships unassembled, continue with the flat-pack/RTA guide; if the product format is settled and the next decision is visual, move to the premade cabinet design guide.

Sang Vi is a Senior Interior Designer and founder of Wedesign Interior Lab, as well as CEO of the Wedesign Interior Lab, MOC Concepts (Kitchen Cabinets), and Sang Vi Woodworking Manufacturer group. Since 2019, Sang has led an NKBA-certified team specializing in kitchen planning and cabinetry, completing dozens of projects each year across Toronto and other regions in Canada. With deep, hands-on experience in both custom millwork and ready-to-assemble (RTA) kitchen cabinets, Sang focuses on creating designs that are functional, durable, and easy to install. On this RTA platform, Sang shares practical, real-world insights to help homeowners choose, plan, and optimize their kitchen cabinet systems with confidence